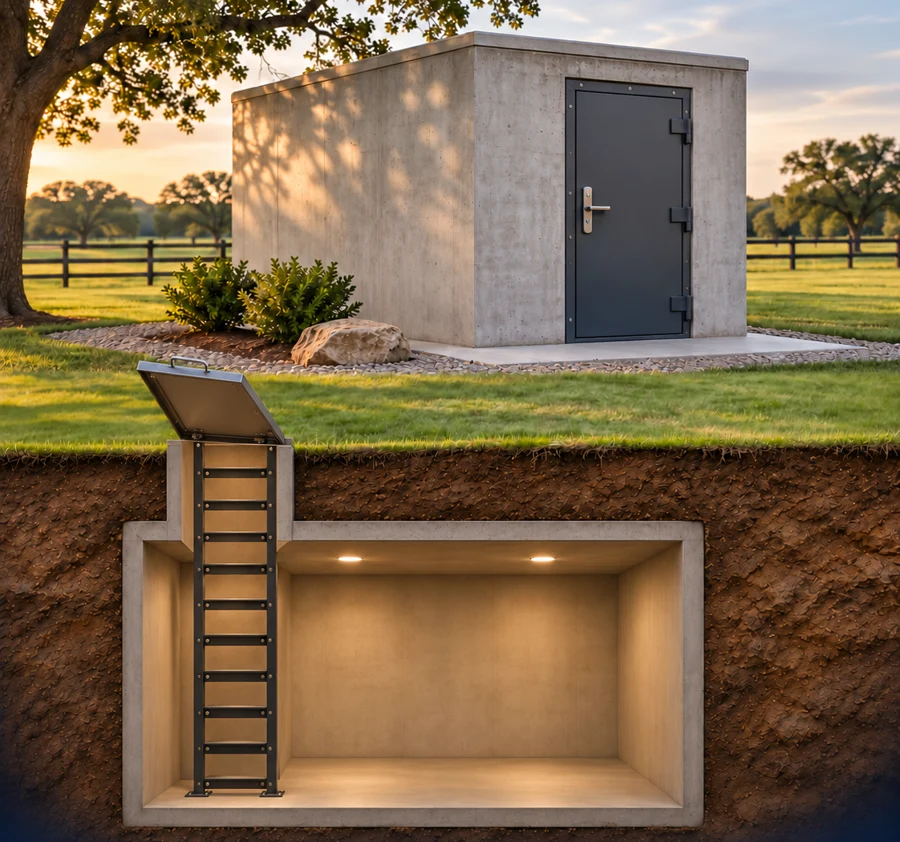
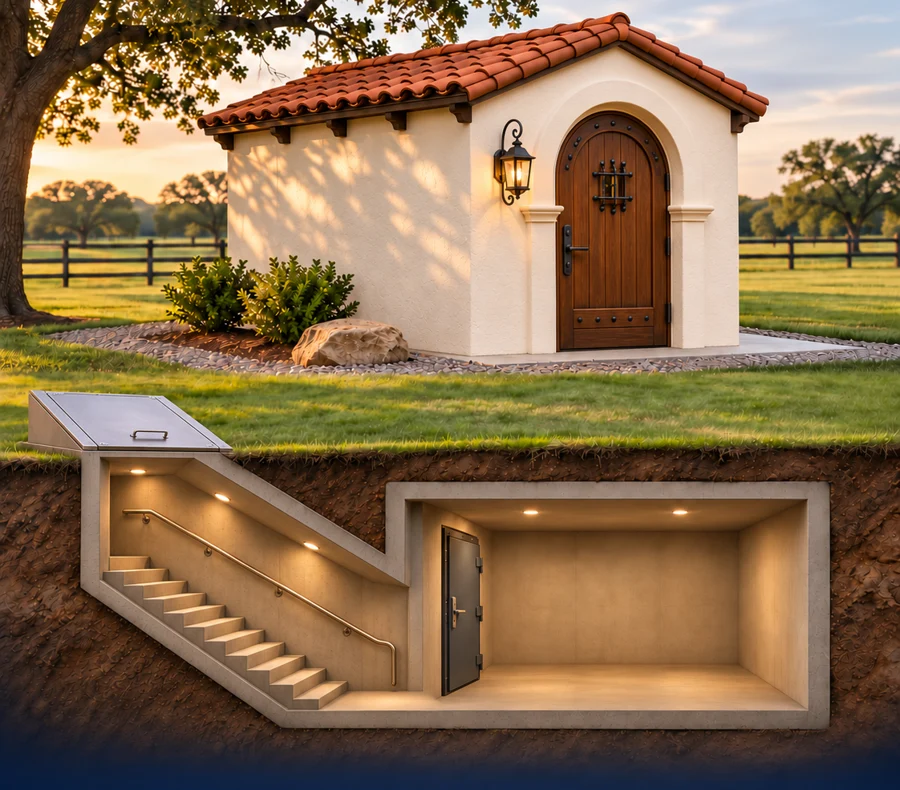
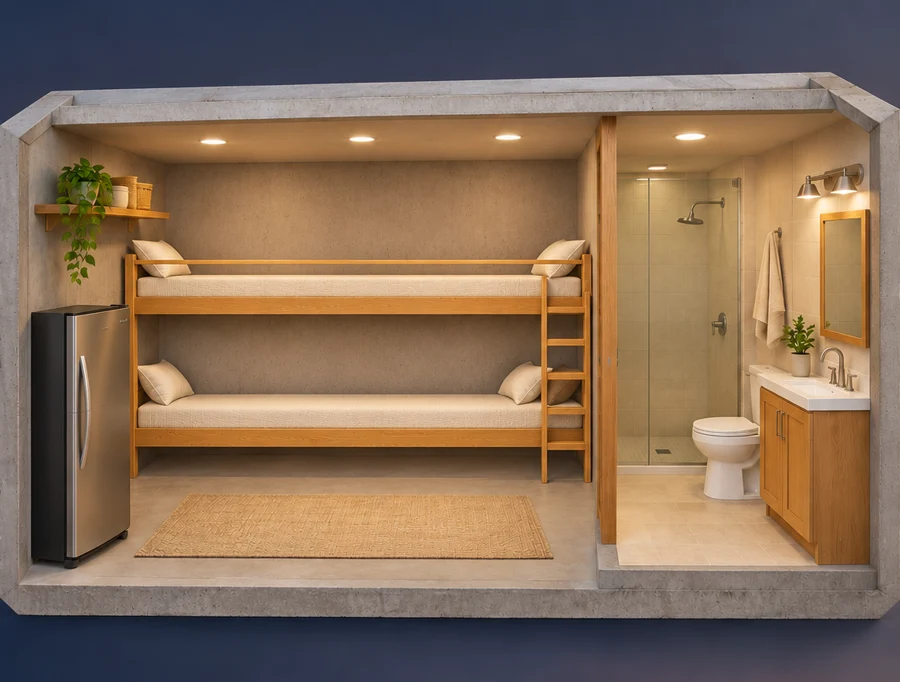
Concrete Safe Rooms Explore layouts for your family and the things you want to protect. Choose a basic model 0r discuss a custome size and interior Basic models $25,000 each – Delivery additional Ask about models and discounts Explore the models Basic Models 8 x 12 ft above ground. 8 x 12 ft below ground, with a roof hatch and ladder. Upgrade Models 8 x 16 ft above ground. 8 x 12 ft below ground, with a roof hatch and staircase. Upgrade Below 8 x 16 ft above ground.8 x 16 ft below ground, with a roof hatch and ladder. Illustrations show example layouts. Structural concrete insulated panel construction.